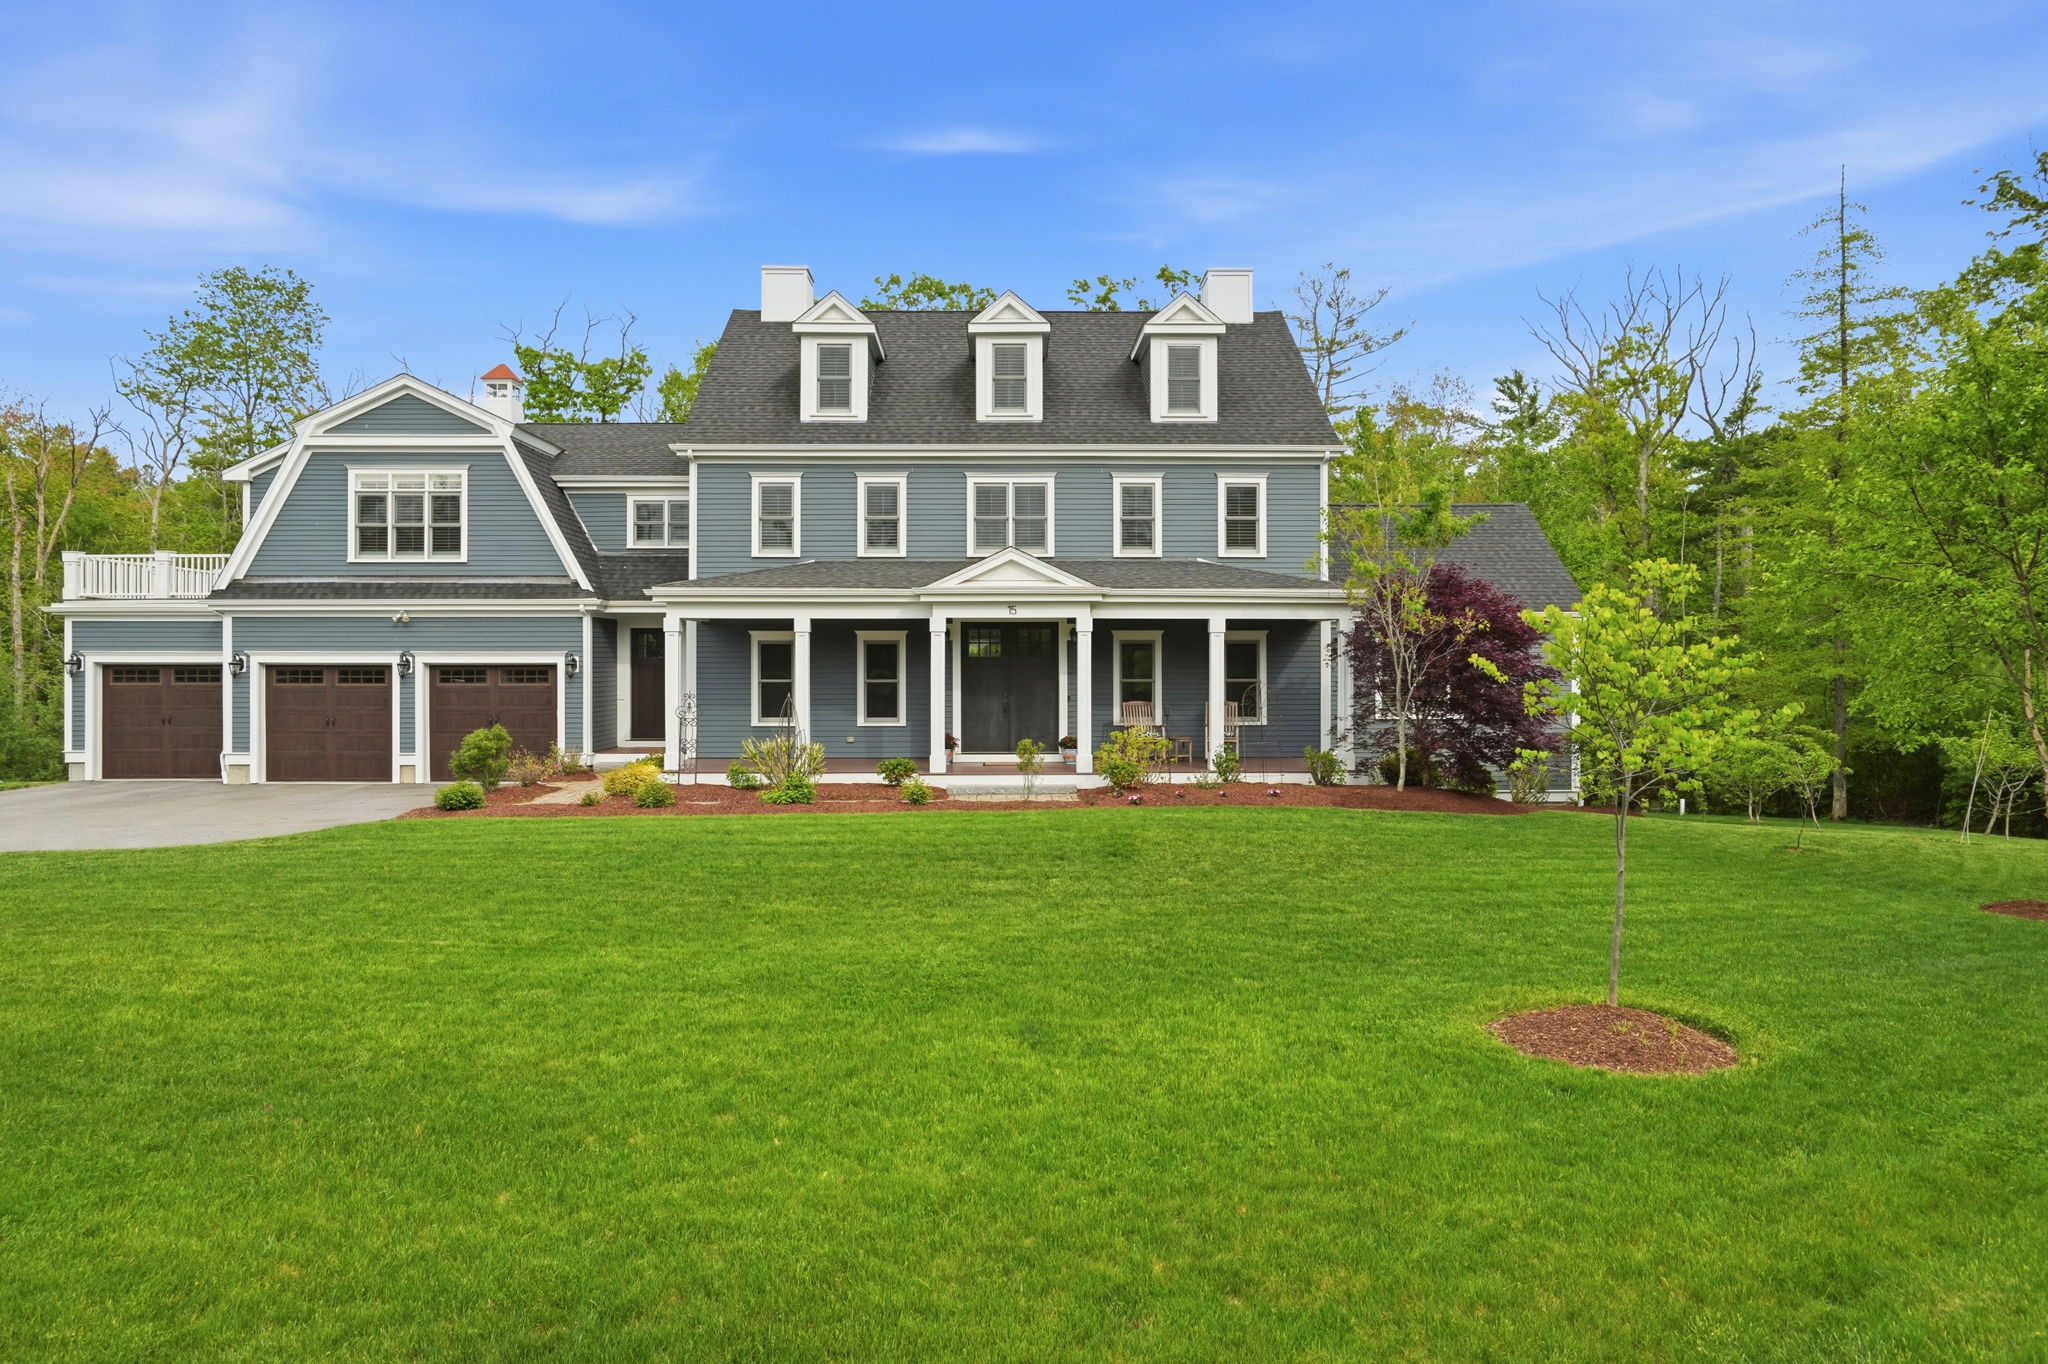
15 Curtis Farm Rd
Norwell, MA 02061
- $2,195,000
- 4 Bedrooms
- 3.5 Bathrooms
- 4,826 Sq/ft
- Lot 1.26 Acres
- 7 Parking Spots
- Built in 2019
Details
Set within a private cul-de-sac in one of Norwell’s most sought-after neighborhoods, this stately Colonial offers luxurious design, exceptional craftsmanship, and high-end finishes throughout. Enter through dramatic 8’ doors into a thoughtfully designed interior featuring 9’ ceilings, detailed millwork, custom plantation shutters, and a seamless open floor plan ideal for both everyday living and entertaining. The stunning chef’s kitchen features top-of-the-line appliances, walk-in pantry, custom cabinetry, oversized island, and a sunlit dining area that flows effortlessly into the inviting family room with gas fireplace. The main level also includes a mudroom with custom built-in cabinetry, updated half bath, elegant formal dining room, and private home office. Upstairs, the luxurious primary suite serves as a true retreat with spa-like bath, dual custom closets, and an expansive private deck. The second floor also offers three additional bedrooms, two full bathrooms, and a versatile bonus room perfect for a playroom, nursery, or second office. The finished walk-up 3rd floor provides exceptional additional flex space. Beautifully sited on over an acre with irrigation, fruit trees, walk-out basement, exterior French drain, generator hookup, and 3-car garage.